
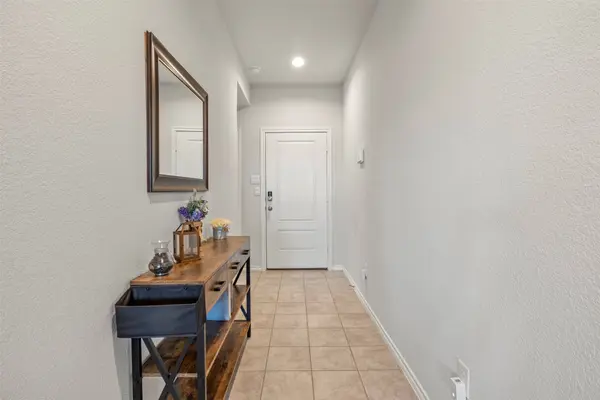
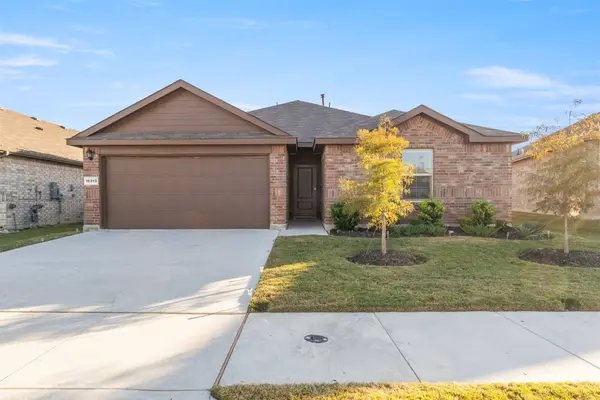
16313 Milwaukee ST
Justin, TX 76247
- 3 Beds
- 2 Baths Full Baths: 2
- 1,451 SqFt
- 5,488 Lot Size
- 2023 Year Built
An assumable FHA loan with a low interest rate and transferable home warranty are being offered.
Contact the listing agent for details on the assumption process and the home warranty.
GALLERY
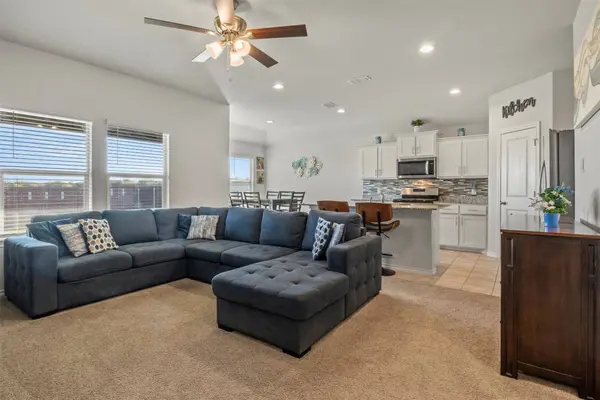
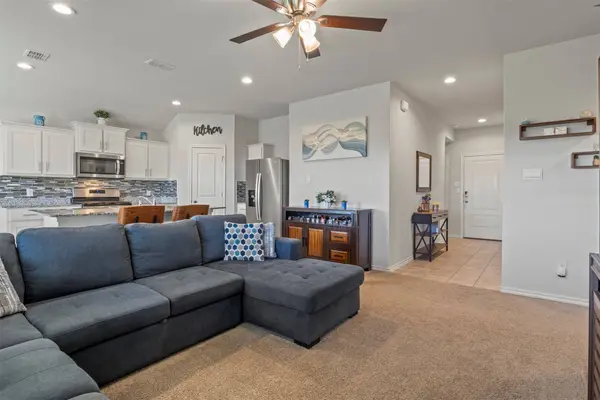
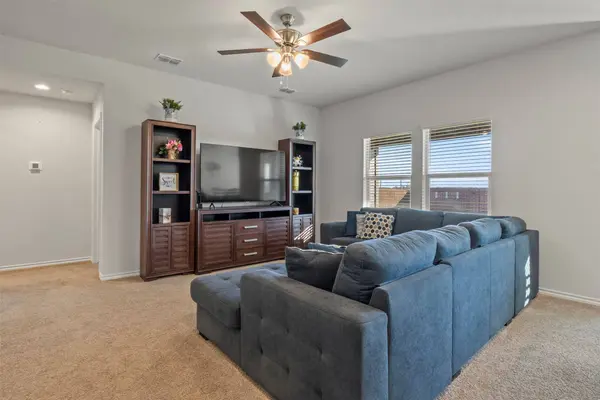
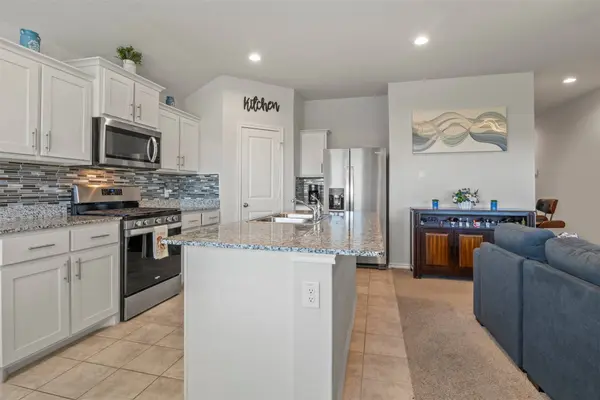
PROPERTY DETAIL
Key Details
Property Type Single Family Home
Sub Type Single Family Residence
Listing Status Active
Purchase Type For Sale
Square Footage 1, 451 sqft
Price per Sqft $206
Subdivision Liberty Trls
MLS Listing ID 21263275
Style Detached
Bedrooms 3
Full Baths 2
HOA Fees $500/ann
HOA Y/N Yes
Year Built 2023
Lot Size 5,488 Sqft
Acres 0.126
Property Sub-Type Single Family Residence
Location
State TX
County Denton
Community Fishing, Playground, Park, Pool, Trails/Paths, Community Mailbox, Curbs, Sidewalks
Direction Head west on TX-114 W toward Pembine Ln. Turn right onto Pembine Ln. Turn left onto Milwaukee St. House is on the left.
Building
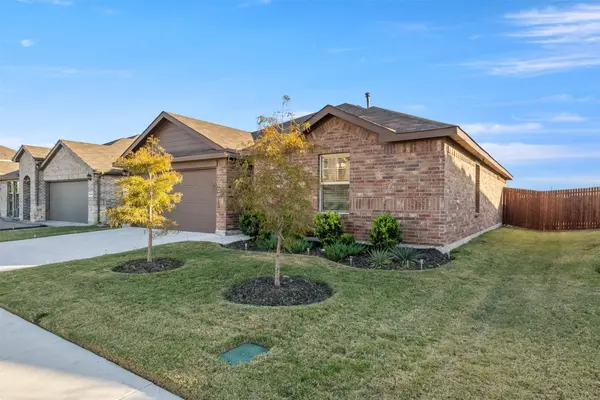
Lot Description Sprinkler System
Dwelling Type House
Story 1
Foundation Slab
Level or Stories One
Interior
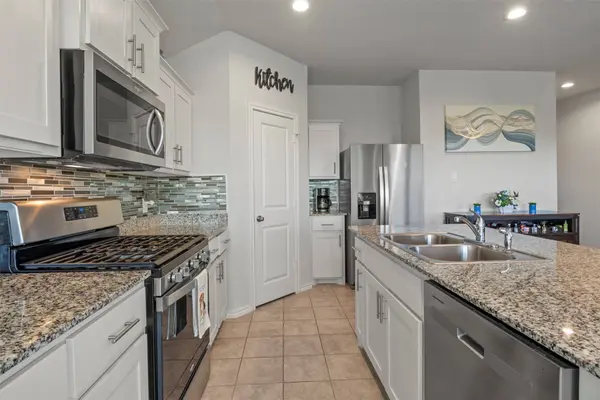
Interior Features Granite Counters, High Speed Internet, Kitchen Island, Open Floorplan, Pantry, Smart Home, Walk-In Closet(s)
Flooring Carpet, Ceramic Tile
Equipment Irrigation Equipment
Fireplace No
Appliance Dishwasher, Disposal, Gas Range, Gas Water Heater, Microwave, Tankless Water Heater
Laundry Washer Hookup, Dryer Hookup, ElectricDryer Hookup, Laundry in Utility Room
Exterior
Parking Features Concrete, Door-Single, Driveway, Garage Faces Front, Garage, Garage Door Opener, On Street
Garage Spaces 2.0
Fence Brick, Wood
Pool None, Community
Community Features Fishing, Playground, Park, Pool, Trails/Paths, Community Mailbox, Curbs, Sidewalks
Roof Type Composition
Porch Patio, Covered
Garage Yes
Private Pool No
Schools
Elementary Schools Alan And Andra Perrin
Middle Schools Chisholmtr
High Schools Northwest
School District Northwest Isd
Others
HOA Name Vision Communities Management
HOA Fee Include All Facilities
Tax ID R961321
Security Features Carbon Monoxide Detector(s),Fire Alarm,Smoke Detector(s)
Acceptable Financing Assumable, Cash, Conventional, FHA, See Agent, VA Loan
Listing Terms Assumable, Cash, Conventional, FHA, See Agent, VA Loan
Virtual Tour https://www.propertypanorama.com/instaview/ntreis/21263275
MORTGAGE CALCULATOR
By checking this box, I agree to grant permission to receive marketing calls, emails and texts.
By checking this box, I agree to grant permission to receive informational calls, emails and texts.
SIMILAR HOMES FOR SALE
Check for similar Single Family Homes at price around $299,990 in Justin,TX


CONTACT
